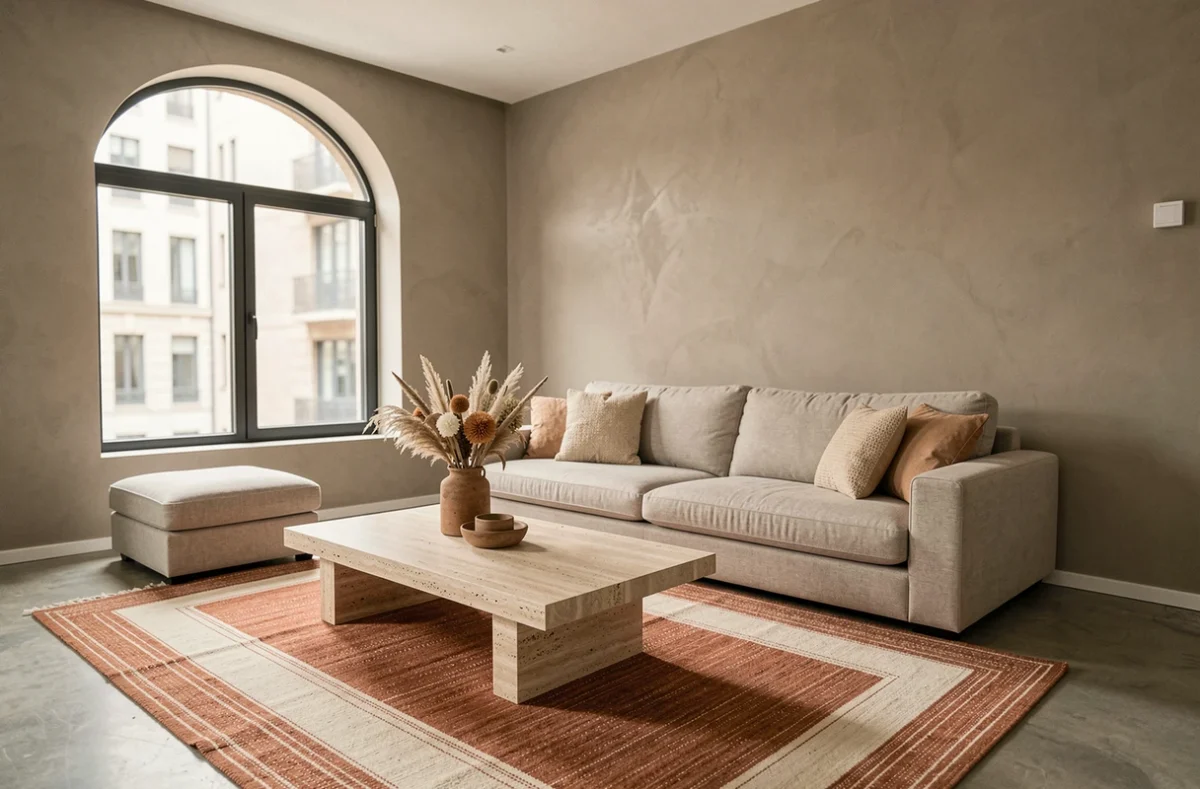
A living room where the sofa also serves as a separation from the office corner, a meeting room with folding partitions to accommodate a creative workshop: interior design is no longer just about choosing a wall color. Living and working spaces are transforming to meet multiple uses, recent regulatory constraints, and a demand for sustainable comfort.
Both professionals and individuals now share the same concerns: flexibility, responsible materials, and air quality.
Indoor air quality: a regulatory constraint that changes the game
Have you ever noticed that heavy feeling in a poorly ventilated room after some work? It’s not trivial. Monitoring indoor air quality expanded in 2025 to new establishments, including certain social, medico-social, and long-term care facilities.
In practical terms, this means that ventilation and air monitoring dictate the choice of materials. A cheap vinyl floor covering that emits volatile organic compounds for months becomes a problem, not just aesthetically but also health-wise. Low-emission paints, solvent-free adhesives, and untreated wood are no longer just a militant choice: they comply with legal standards.
For individuals, this logic also applies. When renovating a bedroom or living room, prioritizing A+ labeled materials for pollutant emissions protects the health of the occupants. Design professionals now integrate these parameters from the project’s conception, balancing visual comfort and environmental performance. Designers like creagencement.fr work precisely at this intersection of aesthetics and technical requirements.
Reuse of materials and PEMD diagnosis in interior renovation
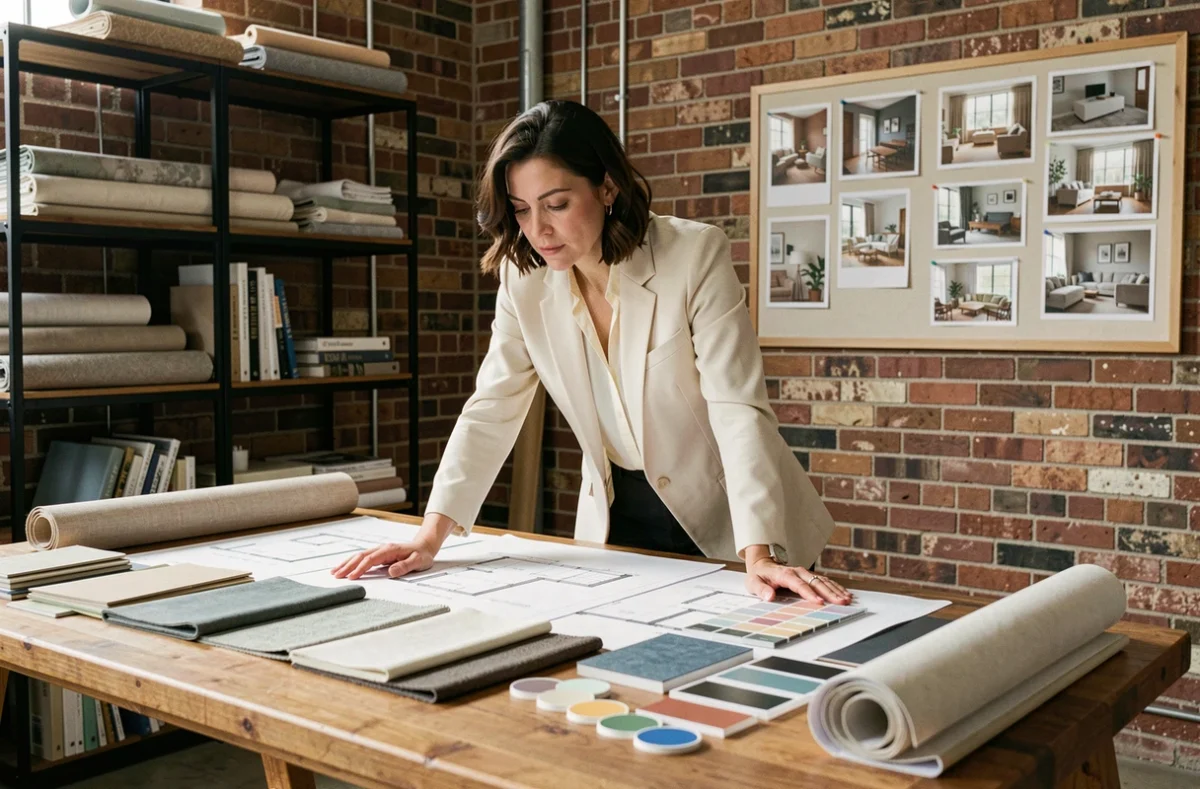
Before throwing everything away to start from scratch, one question arises: what can be kept? The PEMD diagnosis (products, equipment, materials, waste) applies to certain demolition or significant renovation operations, particularly in buildings exceeding a regulatory surface threshold.
This diagnosis identifies what can be reused before choosing a disposal route. A solid wood floor in good condition, modular partitions, office furniture removed during a reconfiguration: reuse becomes a design reflex, not a symbolic gesture.
For an individual renovating an apartment, the idea is the same on a smaller scale. Keeping existing elements (a stone countertop, solid wood interior joinery) reduces the budget and limits waste. This approach aligns with the overall slowdown in consumption that decoration brands are adopting themselves, moving away from seasonal collections in favor of sustainable ranges.
Modular furniture and hybrid spaces for offices and homes
Why choose modular? Because uses change faster than walls. A corporate office accommodates focused work, collaborative meetings, and informal moments. A private living room serves as an office during the day, a play area in the afternoon, and a cinema corner in the evening.
Modular furniture meets this versatility without multiplying square meters. Manufacturers offer removable partition systems, extendable tables that fold against a wall, and stackable seating. Véronique Brochard, design manager at Gautier, emphasizes that design teams are working on concepts of modularity and versatility.
Some principles guide a successful hybrid layout:
- Define the main uses of each area before choosing furniture, listing activities by time slot
- Favor furniture on wheels or with quick-fix options that can be moved without tools in under a minute
- Plan for integrated storage in each area to avoid visual clutter when the space changes function
Adapting layouts for aging from the renovation stage
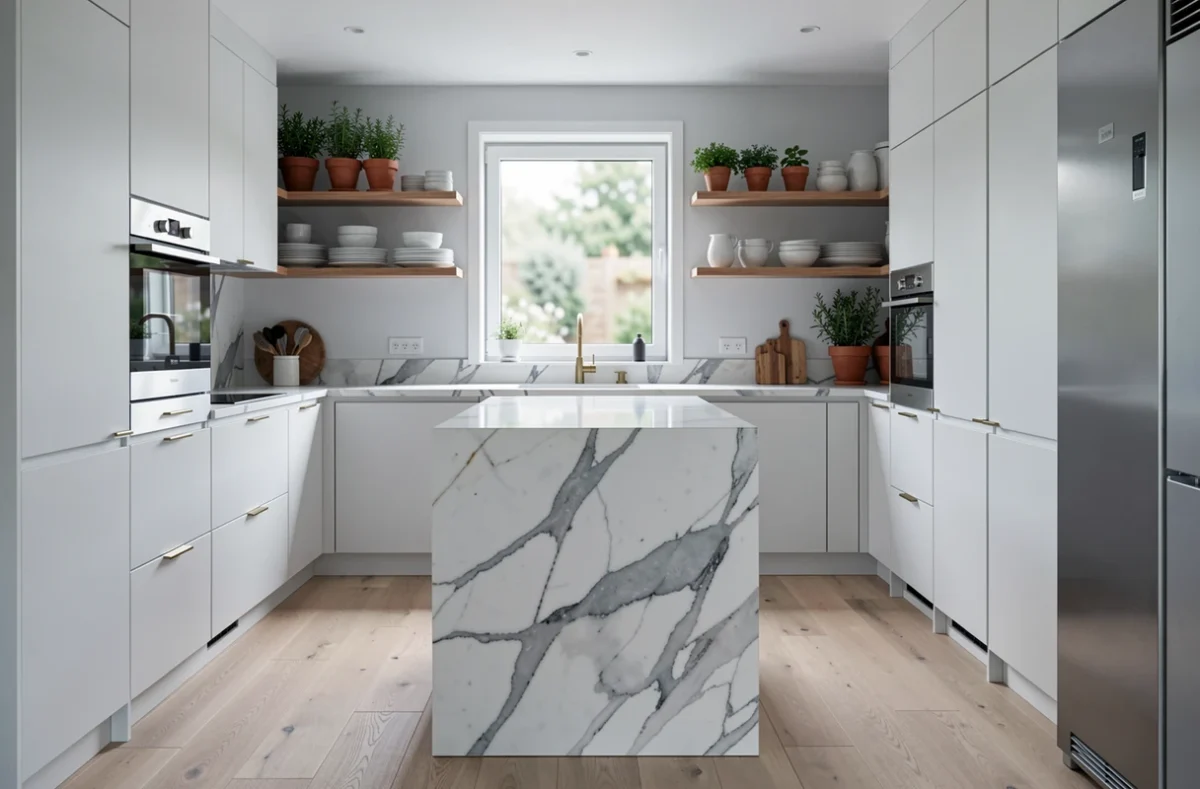
A point rarely addressed in articles about decor trends: adapting housing for aging should be anticipated. Notaries emphasize that planned work during a renovation can prevent more difficult adaptations later on.
Widening a bathroom door, installing a walk-in shower, providing accessible electrical outlets: these choices cost almost nothing when integrated into a comprehensive project. Done afterward, they require demolition and reconstruction. MaPrimeAdapt’ supports certain projects, but the individual case approach does not cover all situations.
Natural materials and soothing color palettes in interior design
Solid wood, stone, terracotta, and raw linen dominate recent projects. This is not a passing trend. The origin of materials now matters as much as their appearance. Designers are turning to minimally processed materials, whose environmental footprint remains clear.
On the color side, the palette is refocusing on neutral and warm tones:
- Soft terracotta, sand, and rosy beige for walls and textiles, warming without darkening
- Sage green and deep blue as accents on a piece of furniture or a wall, to structure the space
- Off-white rather than pure white, which is less straining on the eyes and pairs better with raw wood
This trend aligns with what some call warm minimalism: few pieces of furniture, clean volumes, but a richness of textures. Boucle wool on an armchair, woven rattan on a light fixture, stoneware on the floor. Each surface provides a different tactile sensation, compensating for the simplicity of the furniture.
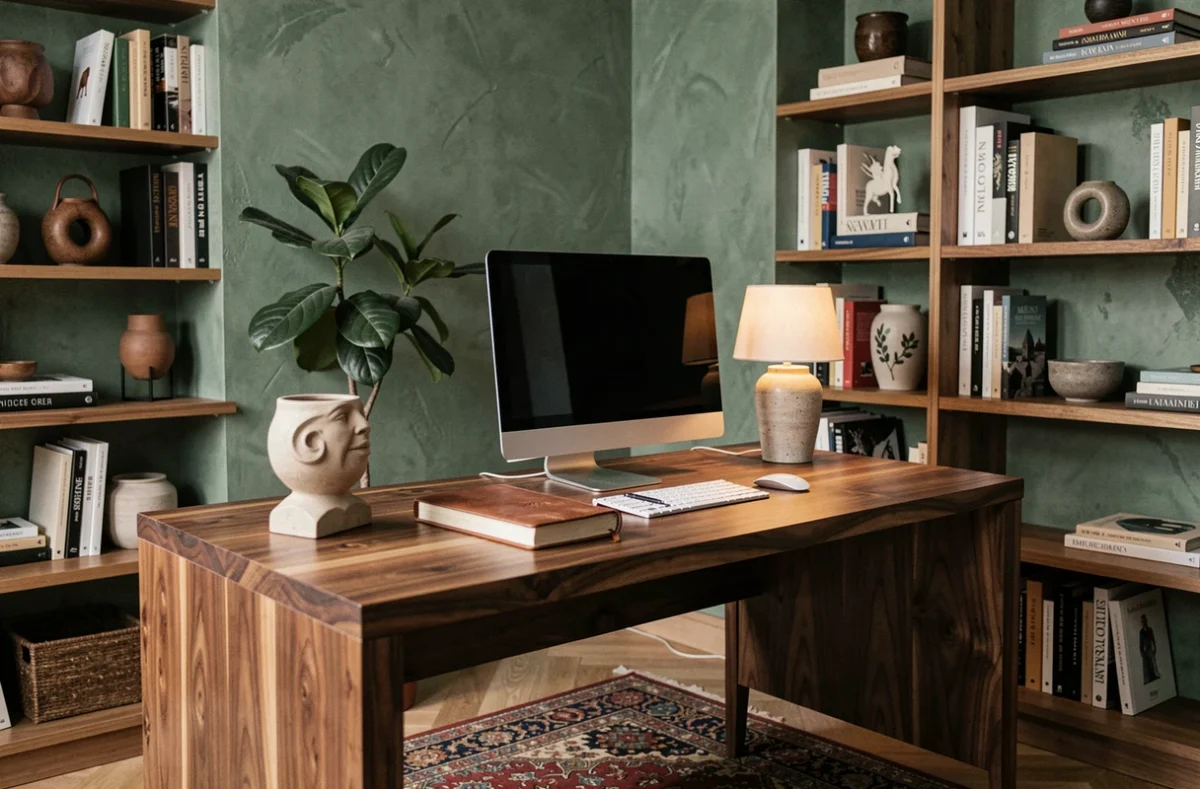
Interior design in 2026 is no longer limited to a choice between decorative styles. It incorporates regulatory obligations regarding air quality, a logic of material reuse, and anticipation of future occupant needs. Perhaps the biggest change lies here: designing a space, whether an open-plan office or a two-room apartment, now means thinking about the coming decade, not just the season.